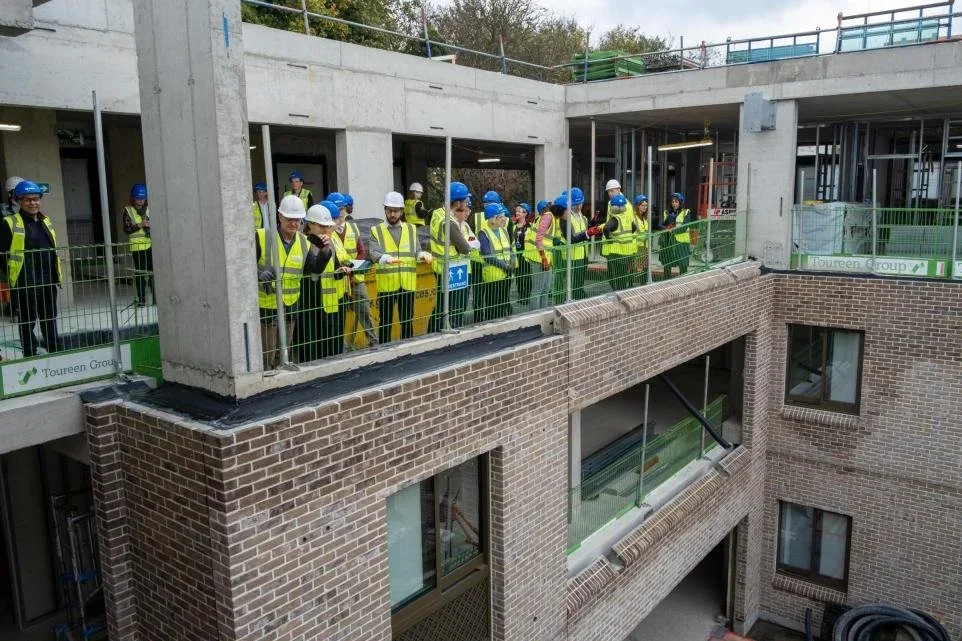
Highgate East
Sand and cement screed with specialist additives, coordinated with underfloor heating at the Highgate East healthcare development.
View projectLiquid or traditional screed for heated residential and commercial floors, reviewed against the build-up, programme and follow-on finishes before quotation.
Based in Buckinghamshire.
Sand and cement screed with specialist additives, coordinated with underfloor heating at the Highgate East healthcare development.
View projectUFH projects need careful screed planning. The screed is the layer that encapsulates the pipework, transfers heat into the room and carries the final floor finish. Decisions taken at specification stage shape programme, cost and how the floor performs in use.
Cover over UFH pipes is specified against the system, loading and build-up rather than assumed from a single minimum figure.
The screed sits between the pipes and the floor finish, so its system and depth influence how the heat reaches the room.
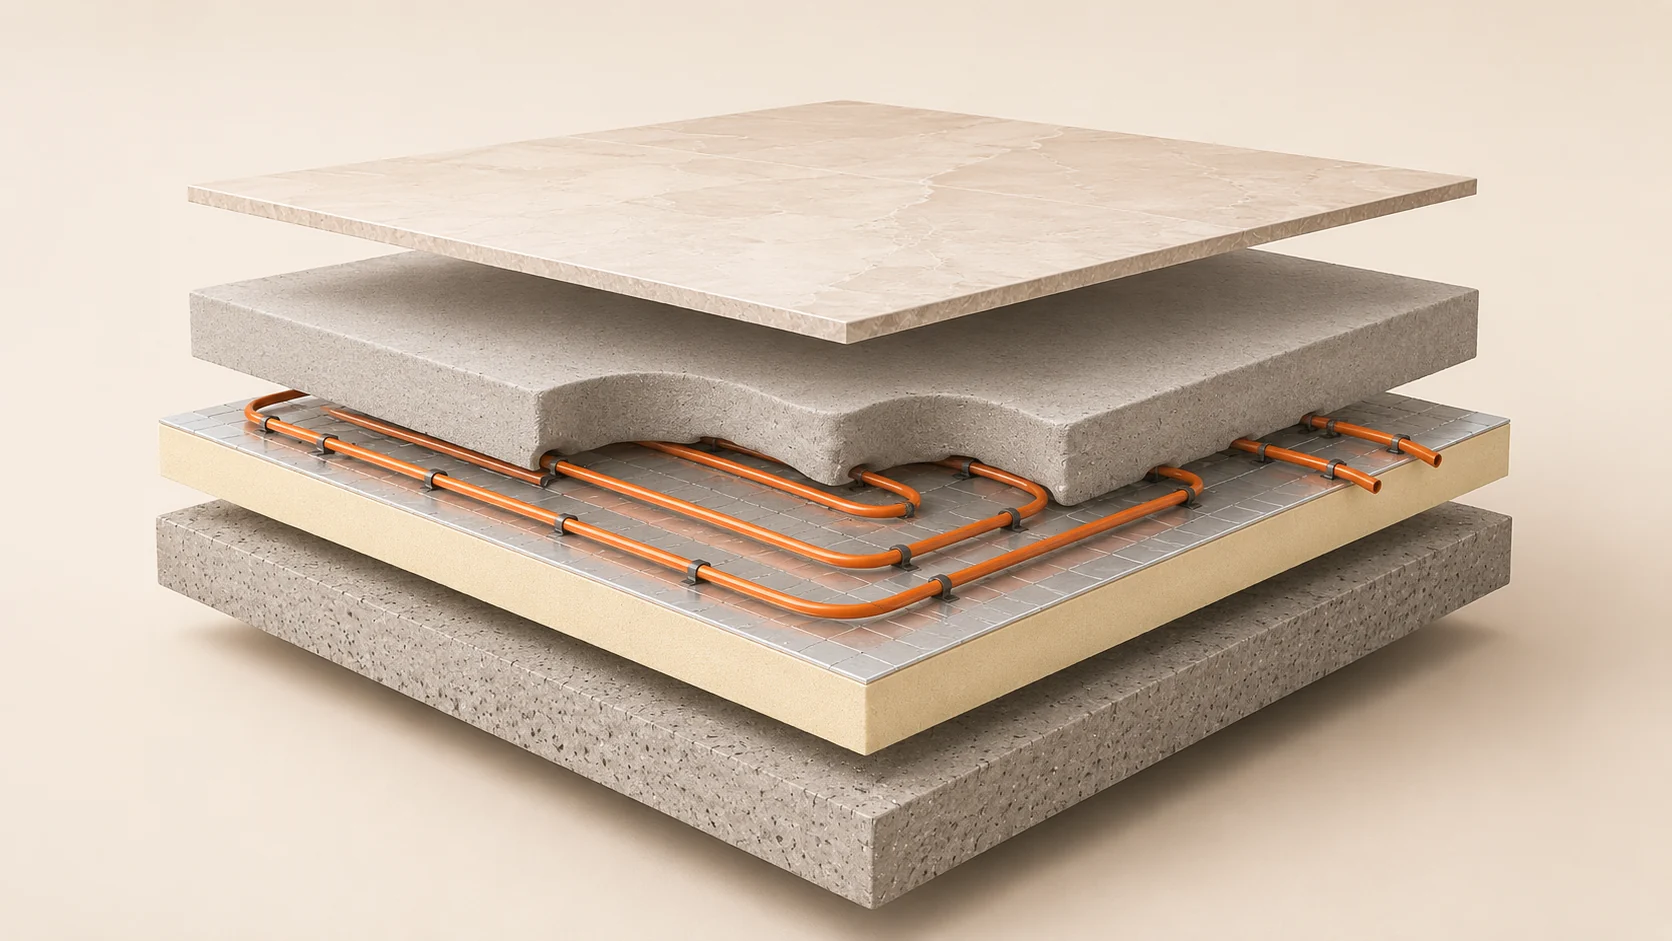
Insulation, pipework, screed and finish stack up to a defined depth that must work with thresholds, doors and abutments.
Screed must cure and dry sufficiently before commissioning and before the floor finish is laid above.
Tile, timber, vinyl, resin or carpet each have their own moisture and surface requirements before they can be installed.
The screed sits between the UFH installer and the flooring contractor, so programme and handovers are planned together.
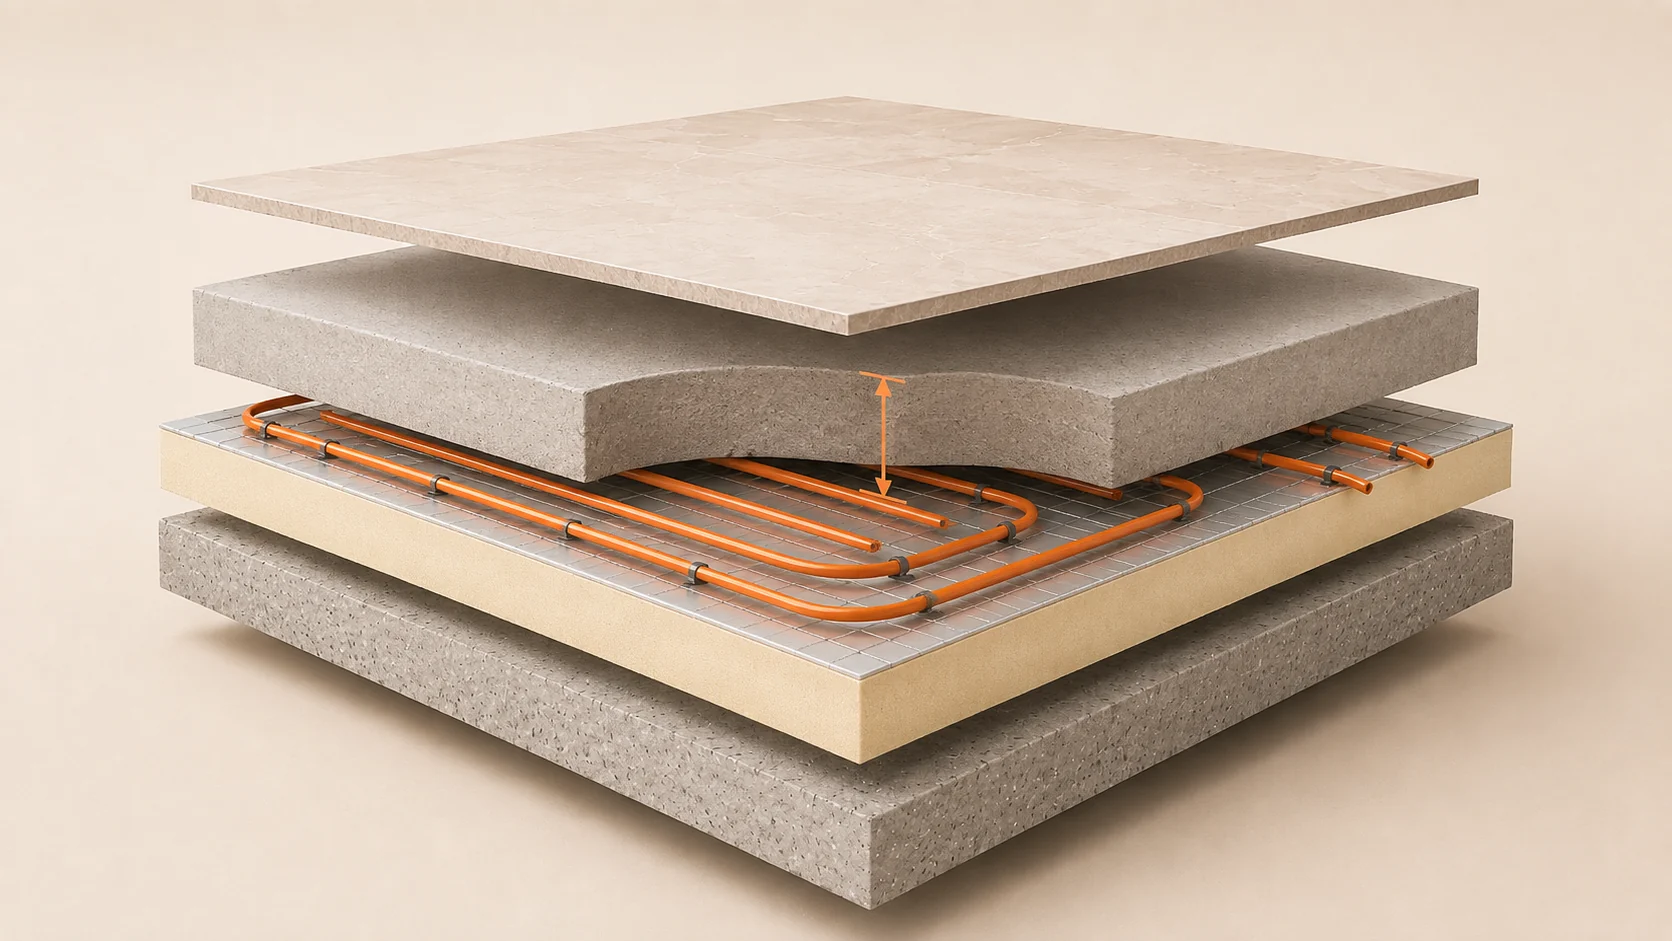
Over underfloor heating, the screed is the layer that surrounds the pipework. Correctly fixed pipes are covered and encapsulated by the screed so they sit within the slab rather than in voids, which is what allows the heated floor to behave as the designer intended.
How deep that layer needs to be is not a universal figure. It follows the screed product and system in use, the insulation and membranes below, the pipe diameter and fixing method, the loading the floor has to carry and the finish above. The depth used on a project comes from the specification and the manufacturer's data for the chosen system.
Surface regularity is treated the same way: the class written into the specification, commonly described in the BS 8204 context and assessed with a straightedge, is the one we work to and confirm before installation. We review depth, build-up, thresholds and access before issuing a price.
Illustrative sectional diagram · not a specific project
Both systems can work over underfloor heating when correctly specified. The right choice depends on the build-up, the area, the programme and the follow-on finishes.
The more detail you can share up front, the more useful the review and the formal quotation that follows. None of this is required to start a conversation, but it helps the team build an accurate picture of the project.
Helps the team review access, travel and logistics against the wider programme.
The heated floor area, broken down by room or zone where helpful.
Depth over the pipes and overall floor build-up depth where known.
Pipe spacing, manifold positions, system type and installer where confirmed.
Insulation type and thickness, membranes and what sits beneath the screed.
Vehicle access, parking restrictions and any pump or hose run considerations.
Indicative installation window and key follow-on trade dates.
Tile, timber, vinyl, resin or carpet, and any moisture or readiness requirements.
Floor plans, sections, UFH layouts or site photos if available.
Screed over underfloor heating needs to be allowed to cure and dry before floor finishes and before the UFH system is taken through its commissioning sequence. The timings are system-dependent and should be confirmed before installation rather than treated as fixed.
Screed must typically be allowed to cure before any heat is applied through the UFH system.
Heat-up and commissioning should follow the screed manufacturer and UFH system guidance, subject to specification.
BS 8204 and the agreed surface regularity should be discussed at specification stage against the follow-on finishes.
Moisture testing may be required before the final floor finish, depending on the system and the finish above.
Tile, timber, vinyl, resin and carpet each have their own readiness criteria that should be confirmed before installation.
Drying and commissioning windows are coordinated with main contractor and follow-on trades rather than promised in fixed days.
Screed over underfloor heating is considered across a wide range of residential and commercial work. Each project is reviewed on its own build-up, programme and follow-on finishes.
New build housing and apartment schemes where UFH and screed are part of the original specification.
Single and multi-room extensions where UFH is being introduced as part of the new floor build-up.
Refurbishment projects where existing floors are being reworked to take UFH and a new finish.
Apartment plots and blocks with UFH across heated zones and continuous floor areas.
Light commercial fit-outs where heated floors and follow-on trades are part of the programme.
Office floors, retail units and similar spaces where UFH sits beneath the working floor.
Developer schemes where consistent UFH screed installation is required across multiple plots.
Request an indicative estimate for review on a simple known-area project. A formal quotation follows only after the details are checked.
Send project information and upload drawings, BoQs, UFH details or specifications for review by the Screeding.com team.
The suitable screed over underfloor heating depends on the floor build-up, pipe layout, required depth, drying environment and the final floor finish. Both liquid screed and traditional sand and cement screed can work with UFH when correctly specified. The right choice is confirmed against the specific project rather than picked from a generic rule.
Sand and cement screed can be used over underfloor heating where the build-up, depth and reinforcement are correctly specified for the heated floor. It is often considered for smaller areas, falls or where access and programme suit a traditional pour. Suitability is confirmed against the project before quotation.
Liquid screed is often considered for underfloor heating because it can flow around the pipework and form close contact across the heated floor. Whether it is the right choice still depends on the build-up, system, programme and the follow-on floor finish, and should be reviewed against the specific project rather than treated as a universal answer.
Cover over UFH pipes depends on the screed system, loading, insulation and the wider specification. Generic minimum figures exist in product literature and BS 8204 guidance, but the final depth is specified against the project build-up rather than assumed.
Commissioning and heat-up should follow the screed manufacturer and UFH system guidance, typically only after the screed has cured and dried sufficiently. Timelines depend on the system, thickness and site conditions and should be confirmed before installation rather than treated as a fixed day count.
Where bonded finishes follow certain liquid screed systems, laitance removal may be required before the floor finish goes down. Whether laitance treatment applies depends on the screed system and the follow-on finish, and is detailed at specification stage.
Review the build-up, access, underfloor heating and floor finish programme for your project.
Send area, depth, postcode, UFH system details and drawings or photos if available. Reviewed by the Screeding.com team before a formal quotation.