

Floor screeding contractors

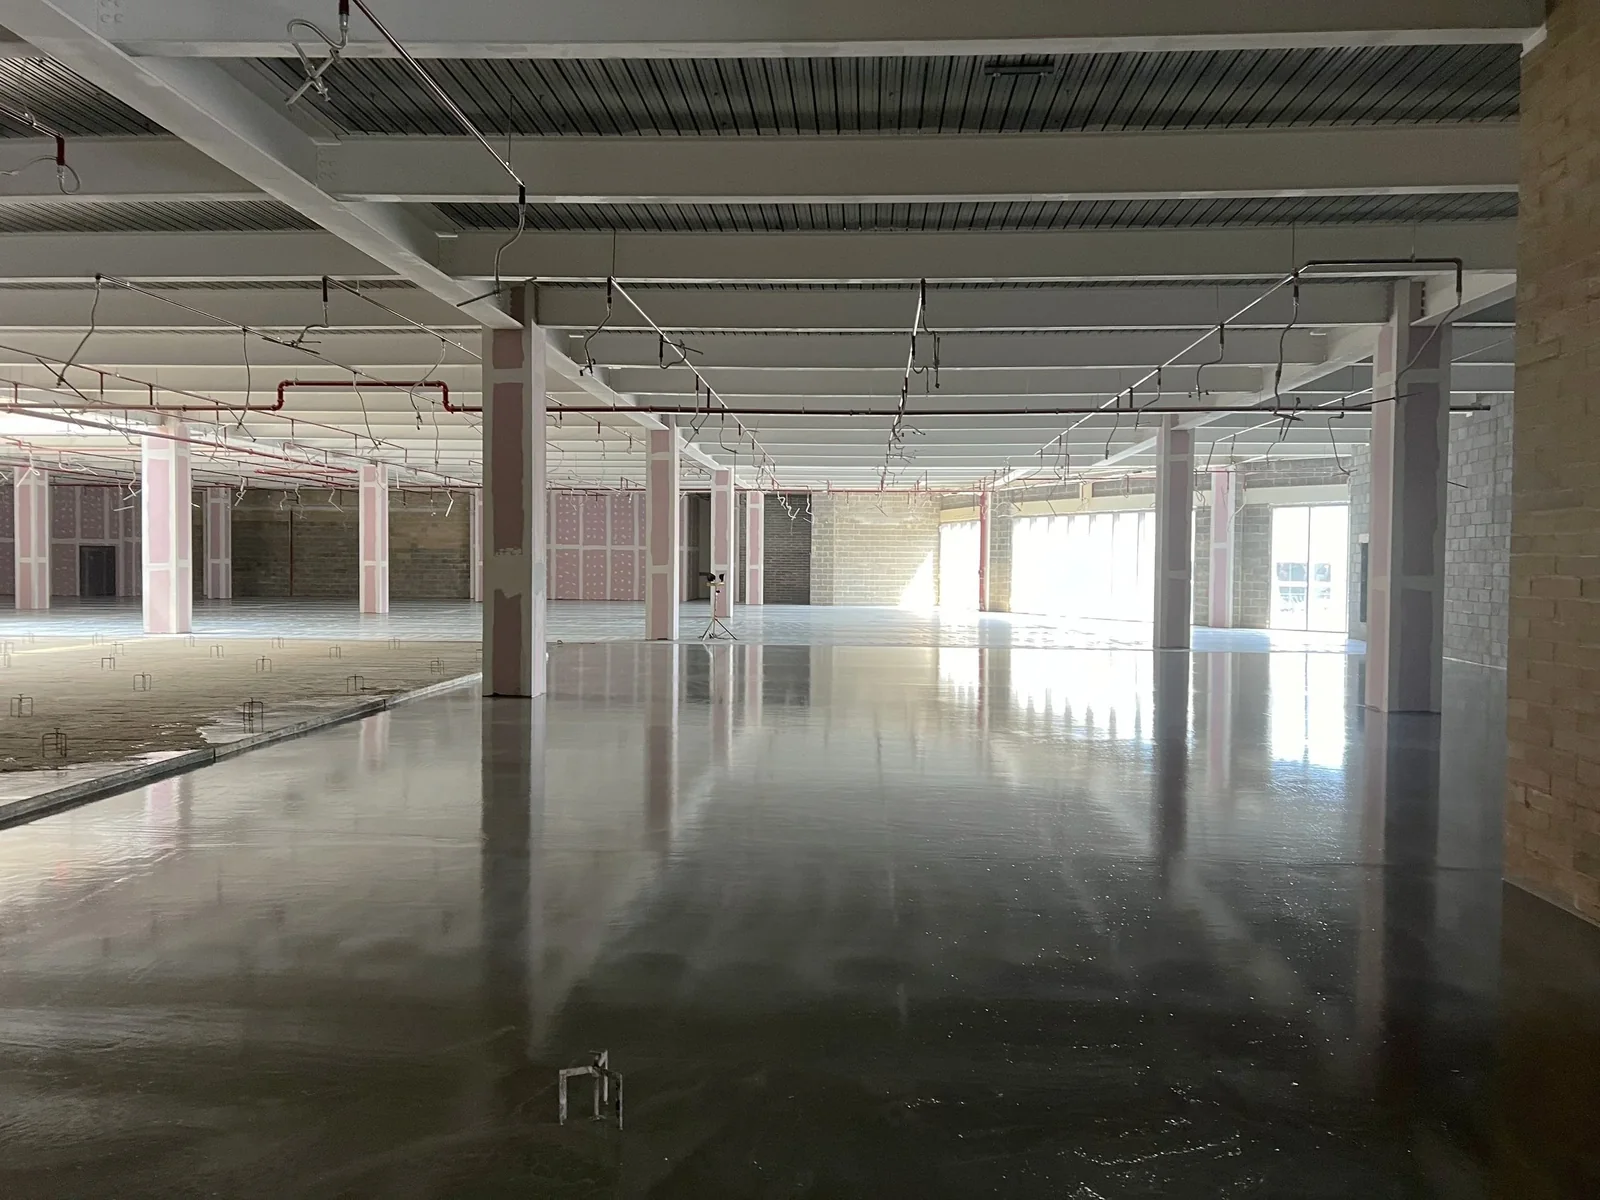
Screeding built around the project.

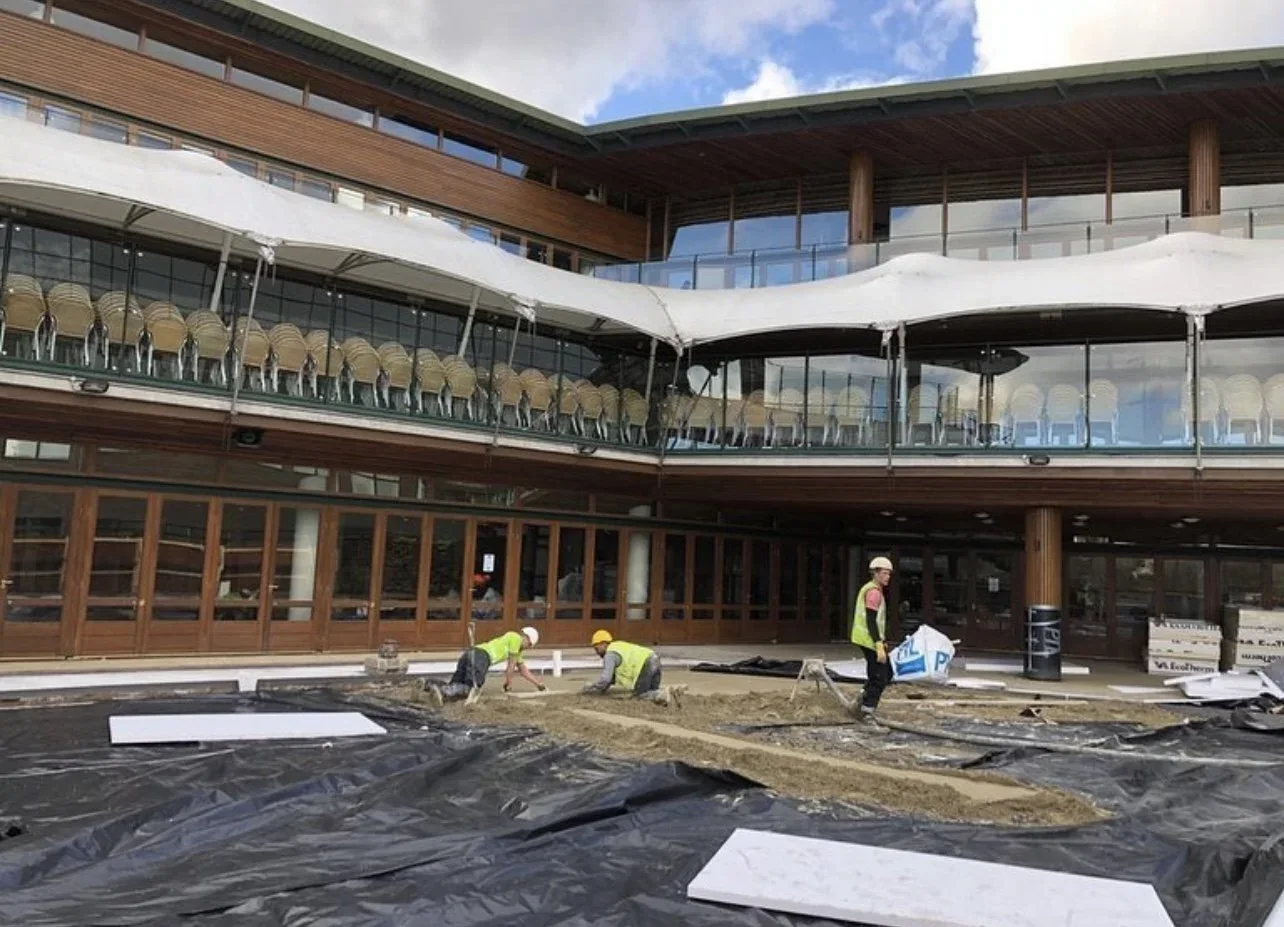
Sand and cement and liquid screeds for contractors, developers and residential projects across London and the Home Counties.

Based in Gerrards Cross, Buckinghamshire.

Floor build-upEditorial cutaway showing the finish, screed, underfloor heating pipework, insulation and structural slab.FinishScreedUFHInsulationSlab
60+

Years of combined team experience across our lead screeders. This refers to team experience, not company trading age.

  • Lead screeders with more than 20 years' experience each.
  • Commercial and domestic projects across a wide range of scales.
  • Clear estimates and practical guidance from enquiry to installation.
Services

Screed systems specified around the project.

Selected against floor construction, programme and follow-on trades — not picked from a catalogue.

DATUM

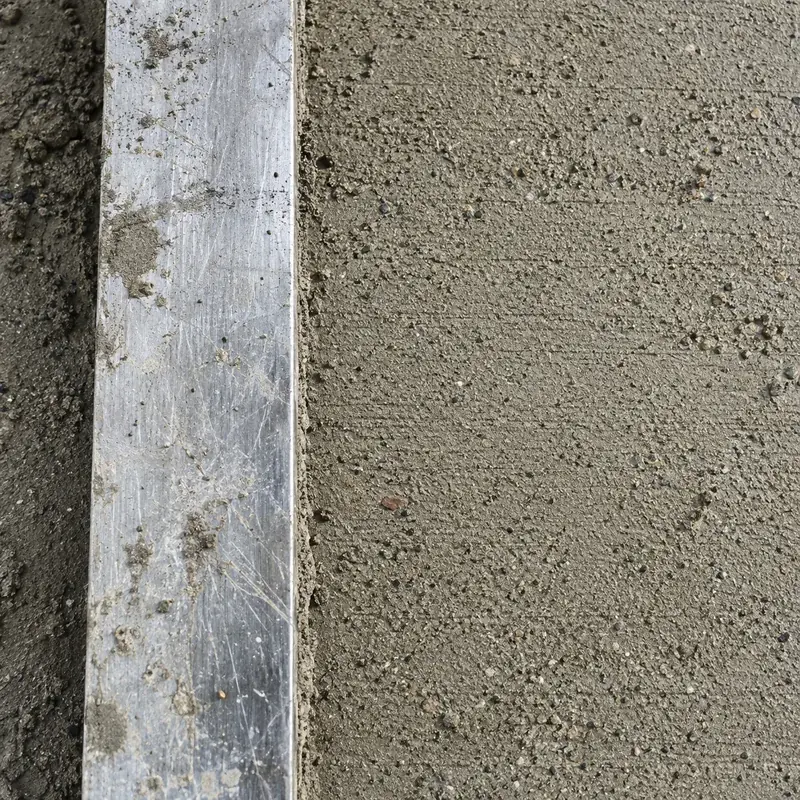
Traditional bonded, unbonded and floating systems, specified around the build-up.

Typical depth 45–100 mm · bonded · unbonded · floating

Read about sand and cement screed
Get a price

Two ways to start.

Indicative

Instant estimate.

For straightforward traditional sand-and-cement work with a known area and depth. Indicative and non-binding — project details are reviewed before any formal quotation is issued.

Commercial

Commercial quotation.

For larger projects with drawings, bills of quantities, floor build-ups, programme dates or specifications. Send what you have for a considered quotation.

Process

From enquiry to handover.

  1. 01
    Enquiry
    Share the project details, drawings or estimate inputs.
  2. 02
    Review
    We review suitability, depth, access and floor build-up.
  3. 03
    Quotation
    Receive a clear quotation with assumptions and exclusions.
  4. 04
    Programme
    Dates are agreed around the project and follow-on trades.
  5. 05
    Installation
    The crew, materials and plant arrive for the agreed works.
  6. 06
    Handover
    Receive drying guidance, documents and the next steps.
For main contractors and developers

Built around the information the project needs.

Send drawings, bills of quantities, specifications, floor build-ups, programme dates and access requirements. We work through what you have and respond with a considered price.

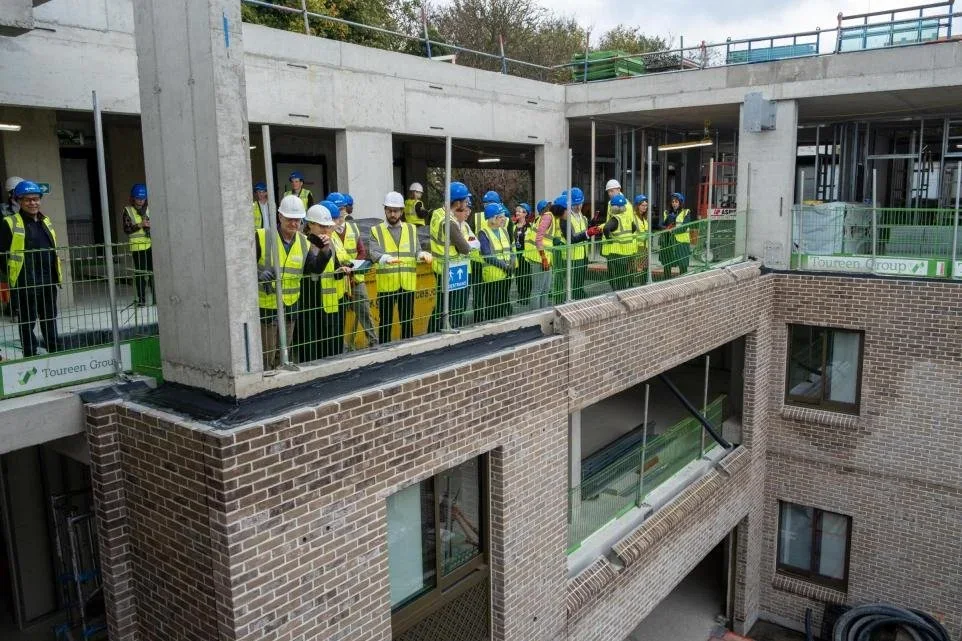
  • Project details are reviewed by an experienced screeder.
  • Queries raised early; assumptions and exclusions written out.
  • Programme planning considers access, installation dates and follow-on trades.
Project updates

Updates without chasing.

Customers can follow key stages, documents and project updates through their account once a project is live — without phoning or waiting for an email reply.

  • Current stage and what is happening next.
  • Documents, drawings and drying guidance in one place.
  • A simple timeline from enquiry through to handover.

Interface preview · in development

Material

The right floor starts with the right build-up.

Screed depth, system type and what sits above or below all change against the project. The build-up is the decision, not the finish.

Floor build-upEditorial cutaway showing the finish, screed, underfloor heating pipework, insulation and structural slab.FinishScreedUFHInsulationSlab

Illustrative cutaway · not a specific project

Coverage

Based in Gerrards Cross. Serving London and the Home Counties.

Operating from Buckinghamshire and travelling further for sufficiently large or commercially relevant work.

  • Gerrards Cross
  • Buckinghamshire
  • London
  • West London
  • Berkshire
  • Hertfordshire
  • Oxfordshire
  • Surrey
Start the conversation

Tell us what the project needs.

For straightforward work, the instant estimate gives an indicative figure in minutes. For larger or more complex projects, send the specification, floor build-up or bill of quantities for review.