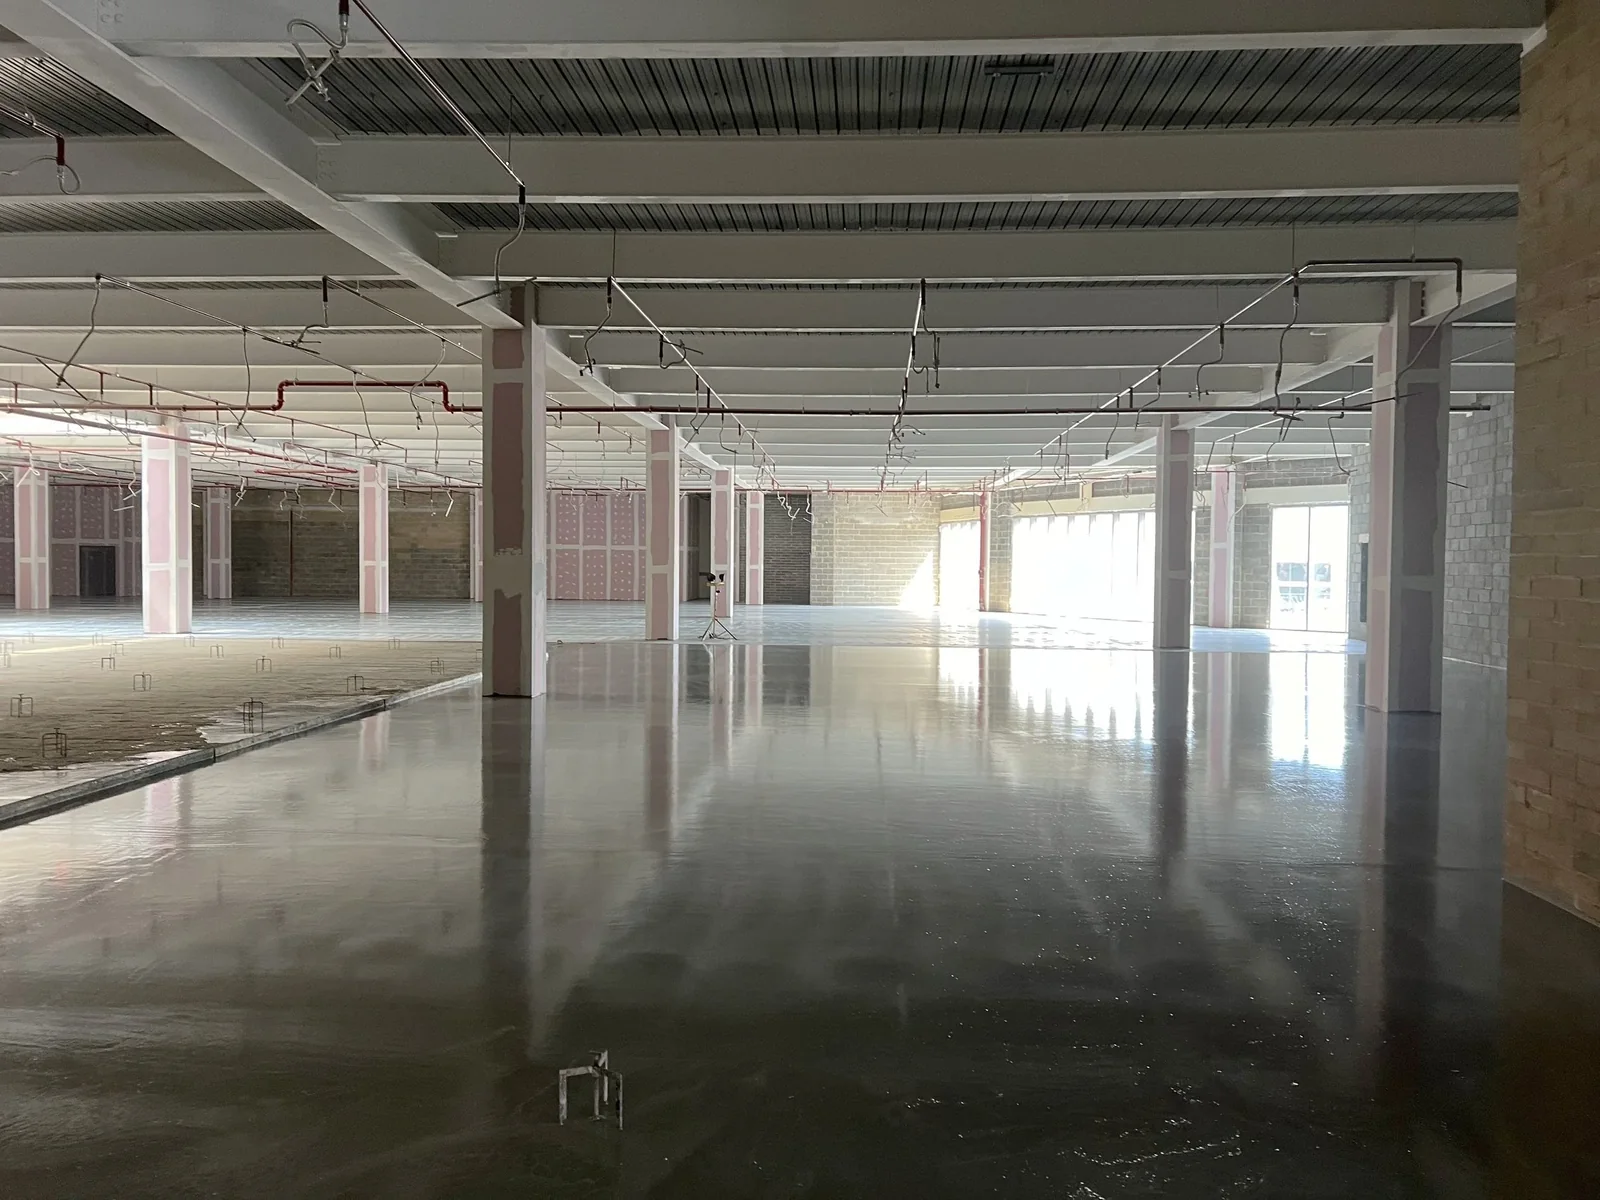
High Wycombe retail & leisure
The project converted a former department store to accommodate retail and go-karting. The screeding package included flowing screed to the retail area and a bonded build-up and topping to the track area.
View projectBased in Buckinghamshire. Screeding for Buckinghamshire homes, developments and commercial floors.
Send the site postcode, floor details and programme so we can review availability and access.
The project converted a former department store to accommodate retail and go-karting. The screeding package included flowing screed to the retail area and a bonded build-up and topping to the track area.
View projectBuckinghamshire projects vary widely in scale, access and programme. The following give a sense of the enquiries the Screeding.com team regularly reviews. Suitability is confirmed against each project before a formal quotation is issued.
Single rooms, whole-house screeding and extensions where new floors are being formed to receive the chosen finish.
Property refurbishments where existing floors are reworked alongside other trades and follow-on finishes.
Garage conversion floor build-ups where insulation, DPM and screed are coordinated with the new room use.
Apartment plots and individual flat refurbishments where access, lifts and working hours need early review.
Commercial refurbishment programmes where existing floors are reworked alongside other trades.
Office floors and retail unit fit-outs where sequencing with follow-on trades matters.
Developer schemes and new-build plots where consistent screed installation is required across the programme.
Floors with underfloor heating where the screed cover, commissioning and floor finish timing are planned together.
Projects where the floor build-up must be ready for tiles, timber, vinyl, resin or carpet finishes.
Projects with tight drying or handover windows where fast-drying screed options may be reviewed.
The right screed for a Buckinghamshire project depends on the build-up, area, depth, programme and follow-on finishes. Each option is reviewed against the specification rather than treated as a default.
Traditional bonded, unbonded and floating screed for Buckinghamshire homes, refurbishments and commercial projects. Often considered where access, falls or smaller pours suit a traditional system.
Flowing calcium sulphate and cement-based liquid screed systems for larger open areas and UFH floors, subject to build-up, follow-on finishes and any laitance treatment.
Liquid or sand and cement systems installed over UFH pipework where cover, commissioning and floor finish timing are planned together.
Fast-drying screed systems considered for time-sensitive Buckinghamshire programmes. Drying performance is system-dependent and confirmed against the specification.
Residential screeding in Buckinghamshire covers homes, extensions, refurbishments, kitchens, bathrooms, garage conversions and UFH floors. Final floor finish planning sits alongside the screed specification so tile, timber, vinyl, resin or carpet finishes are properly catered for.
Commercial screeding in Buckinghamshire spans offices, retail, hospitality, light industrial units, fit-outs and developer works delivered alongside main contractor programmes. Access restrictions, sequencing with follow-on trades, drying and floor finish dates are all reviewed against the project specification before a formal quotation.
Buckinghamshire projects often need early clarity on logistics before a formal quotation can be finalised. Sharing these details up front helps the team review the project properly and avoid programme surprises later.
Site parking, access routes and gated estates often shape how a Buckinghamshire pour is planned.
Permitted working hours and any out-of-hours windows are confirmed against the site or estate rules.
Site floor level, stair runs and goods lift access affect material handling and pump or hose runs.
Where a pump or hose run is needed, route, distance and pump-up height are reviewed against the project.
Listed buildings, occupied properties and party-wall considerations may all influence the programme.
Material delivery windows and storage on site are agreed before installation.
Waste handling, clean-down water and any wash-out arrangements are agreed before installation.
Drying windows are coordinated with main contractor and follow-on trade programmes rather than promised in fixed days.
Tile, timber, vinyl, resin and carpet readiness criteria are confirmed before finish dates are committed.
UFH heat-up and commissioning follow the system and screed manufacturer guidance after the screed has cured and dried sufficiently.
Walking on screed and fitting a floor finish are different milestones. Drying depends on screed type, depth, ventilation, humidity, temperature and the intended finish. UFH commissioning should follow the system and screed manufacturer guidance. Moisture testing may be required, and laitance removal may be needed for some liquid screed systems before bonded finishes.
Read the screed drying times guide · Compare sand and cement vs liquid screed
BS 8204 is the relevant industry guidance for screed installation in the UK, and SR1, SR2 and SR3 describe surface regularity classes. The required finish should match the final floor finish and the project specification, and is agreed at specification stage rather than treated as an automatic outcome.
Based in Buckinghamshire. Serving London and surrounding counties. Availability depends on postcode, site access and programme. View regional coverage.
Buckinghamshire enquiries may include projects in and around Beaconsfield, High Wycombe, Aylesbury, Amersham, Chesham, Marlow, Buckingham and Milton Keynes, subject to site details, access and specification. Suitability is confirmed against each project rather than assumed by location alone.
Request an indicative estimate for review. The form collects your details and does not display an immediate price or confirm availability.
Send project information and upload drawings, BoQs, UFH details or specifications for review by the Screeding.com team.
Yes. Screeding.com is based in Buckinghamshire and handles Buckinghamshire screeding enquiries for homeowners, builders, main contractors, developers and commercial teams. Indicative estimates can be requested online for straightforward traditional sand and cement work, and larger or more involved projects are reviewed against drawings, specification, access and programme before a formal quotation is issued.
Sand and cement screed, liquid screed, fast-drying screed options and screed over underfloor heating are all considered for Buckinghamshire homes. The right choice depends on the floor build-up, area, depth, access, drying programme and the intended floor finish, and should be confirmed against the specification rather than picked from a generic rule.
Yes. Screed is commonly installed over underfloor heating in Buckinghamshire properties. The screed type, cover over pipes, curing period, UFH commissioning sequence and floor finish timing should be reviewed against the UFH specification and the screed manufacturer guidance before installation.
Liquid screed is often considered for Buckinghamshire commercial projects with larger open areas, underfloor heating or programme pressure. Suitability depends on the build-up, access, pump runs, follow-on finishes and any laitance treatment that may be required. Each project is reviewed on its own specification before a formal quotation.
Drying depends on the screed system, depth, ventilation, temperature, humidity and any UFH commissioning programme. Walking on screed and laying a floor finish are different milestones, and moisture testing may be required before tiles, timber, vinyl or resin-like finishes are installed. Manufacturer guidance and the floor finish requirements should be referenced rather than assuming fixed day counts.
Helpful details include the project postcode, area in square metres, indicative depth if known, intended floor finish, any UFH information, access and parking notes, programme dates and any drawings, BoQs or specifications. The more context shared up front, the more useful the review and resulting quotation will be.
Yes. Many Buckinghamshire enquiries come in without a confirmed screed type. Share the project postcode, area, indicative depth if known, intended floor finish and any drawings or photos, and the team can review the project and suggest suitable screed options before issuing a formal quotation.
Review the build-up, access, underfloor heating and floor finish programme for your project.
Share the postcode, area, indicative depth, UFH details and any drawings or photos. The Screeding.com team reviews Buckinghamshire enquiries against site details, specification and access before a formal quotation.