TeamSport High Wycombe.
Screeding for a former department-store conversion accommodating retail and go-karting.
- Screeding area
- 2,000m²+
Project context.
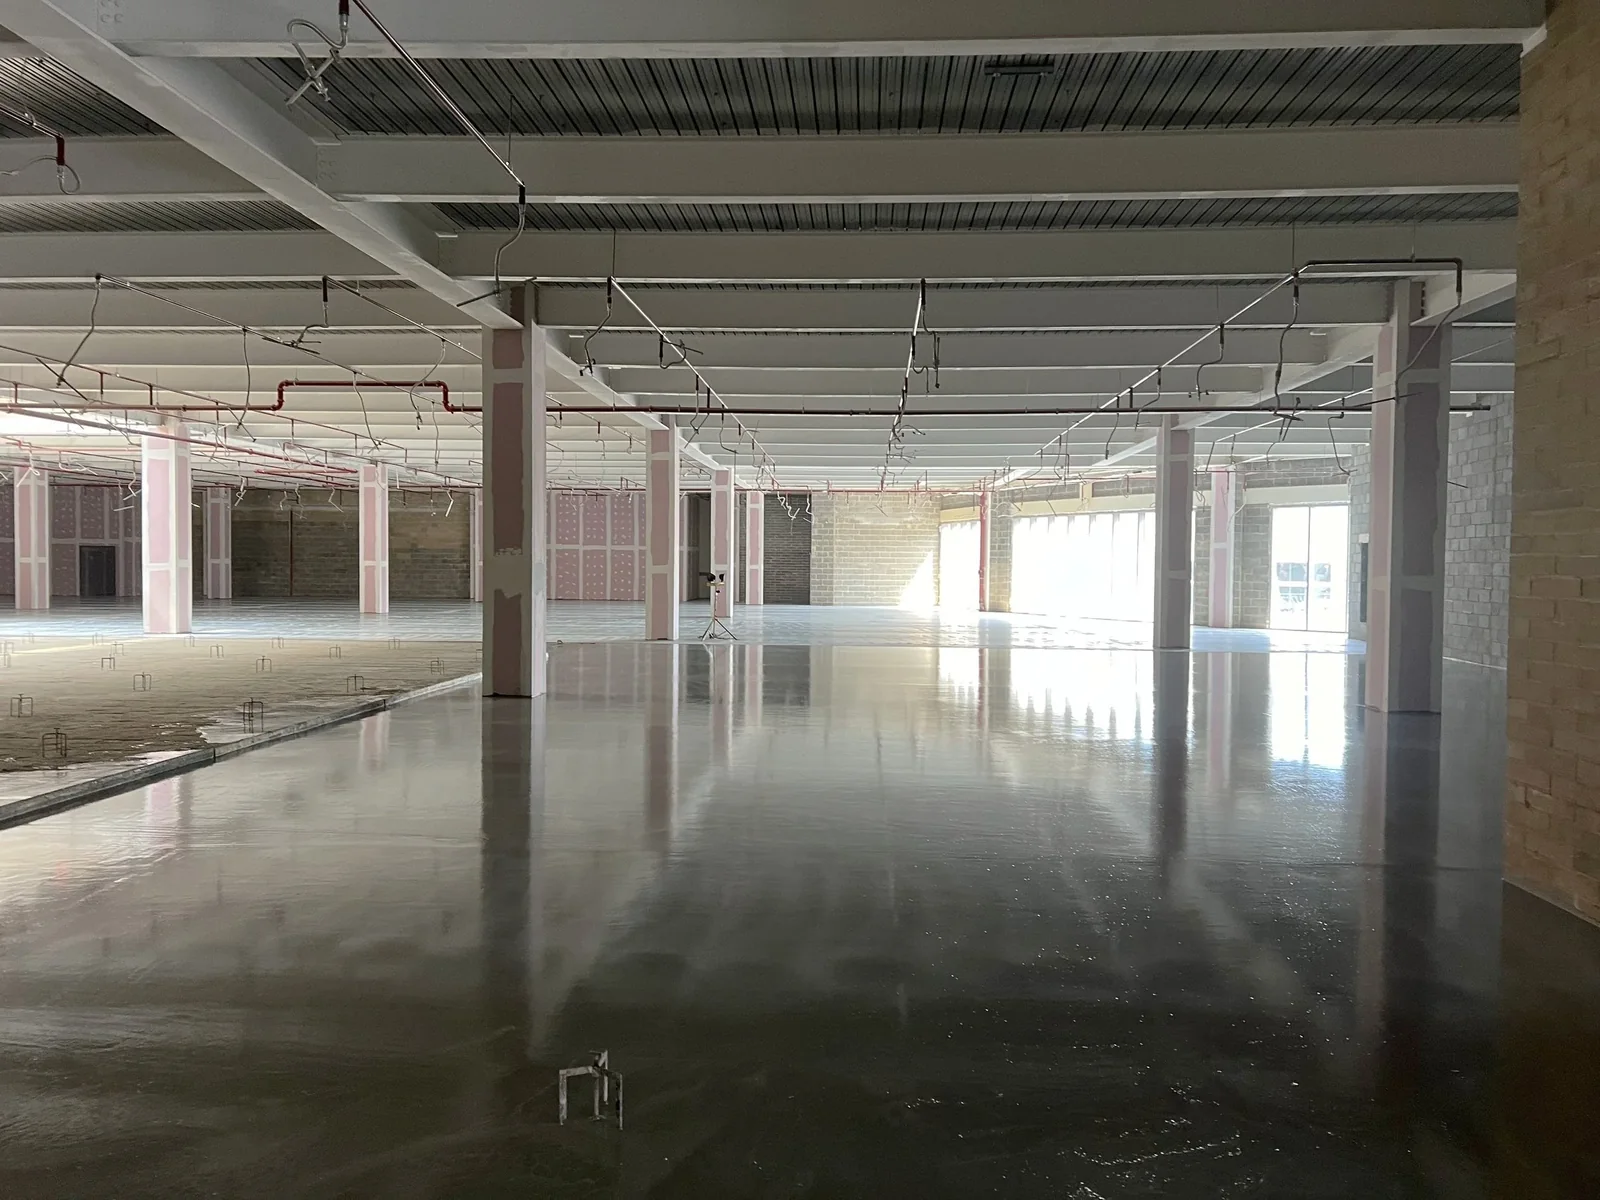
The project converted a former department store in High Wycombe to accommodate a retail area and a go-karting venue.
TeamSport High Wycombe is an indoor karting venue at Eden Shopping Centre.
TeamSport High Wycombe venue informationThe floor package.
The screeding package included flowing screed to the retail area and a bonded build-up and topping to the track area.
- Retail area
- Flowing screed to the retail floor.
- Go-karting track
- A bonded build-up and topping to the track area.
Planning a similar floor?
Separate the areas, intended use and proposed build-up for each zone. Mark where systems change so the retail floor, track or other areas can be reviewed individually rather than treated as one specification.
Upload sections and the screed or topping specification, including floor-finish and surface requirements. Identify any specified surface regularity class and how it relates to the intended finish; do not assume a universal tolerance.
Send the installation sequence, loading access and follow-on finish dates. Include areas by phase and any shared delivery routes so the programme and access can be reviewed together.