Highgate East
Sand and cement screed with specialist additives coordinated with underfloor heating.
- Screeding area per level
- 800m²+
Multi-level installation
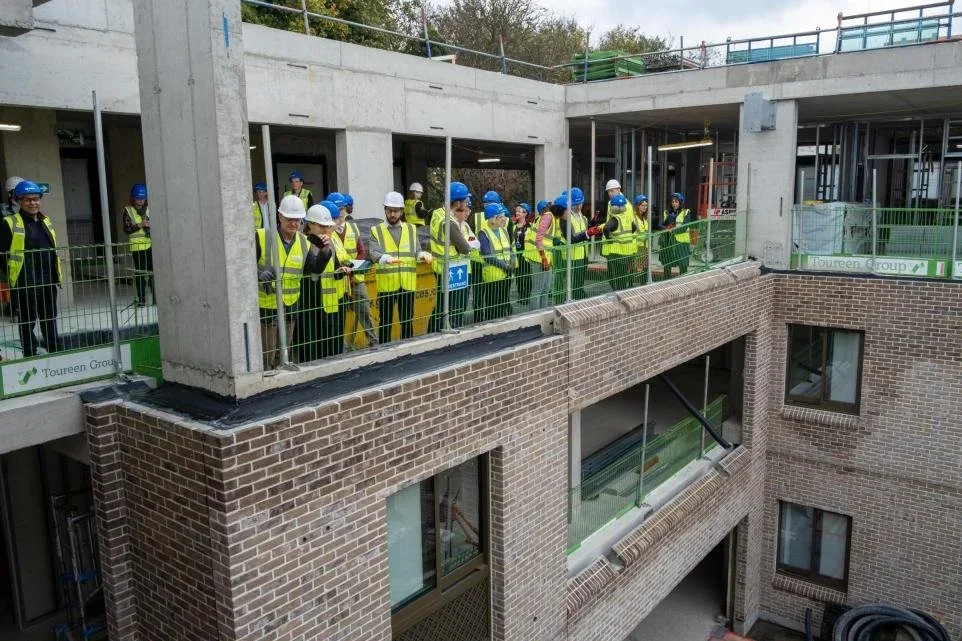
Project context.
Highgate East is a healthcare development in Highgate, London, with screeding coordinated as part of the floor build-up.
Highgate East is a multi-level inpatient mental-health hospital in Highgate, London.
NHS information about Highgate EastThe floor package.
The works used sand and cement screed with specialist additives, coordinated with the underfloor heating installation.
- Screed system
- Sand and cement screed with specialist additives.
- Underfloor heating
- The screeding works were coordinated with the underfloor heating installation.
Planning a similar floor?
Upload insulation, pipe-layout and screed-cover details with the finish specification. Identify the proposed system and any unresolved build-up details for review, rather than assuming a standard cover suits every floor.
State who is responsible for UFH testing, handover and commissioning. Use the selected manufacturer’s system guidance when coordinating heating and floor finishes; walking-on readiness is not floor-covering readiness.
Send areas by floor level, loading and installation access, and the installation and finish programme. Note the planned handovers between trades and any restrictions on access so these can be reviewed with the floor details.