Guide · Screed standards

BS 8204 screed standards: SR1, SR2 and SR3 explained

BS 8204 is the British Standard family used in the UK when specifying screeds, bases and in-situ floorings. It is a set of codes of practice — reference documents that specifications draw on — rather than legislation or an accreditation. This guide focuses on the parts that matter for cementitious and pumpable screeds, and on surface regularity: what SR1, SR2 and SR3 actually mean, how they are assessed, and why they are not the same thing as level.

Based in Gerrards Cross, Buckinghamshire.

Quick answer

Surface regularity classes at a glance.

Each class is expressed as the maximum permissible departure from a 2 m straightedge laid in contact with the floor. The class that applies is specified project by project — it is a requirement to be agreed, not an outcome that happens automatically.

High standard

SR13 mm under a 2 m straightedge

Specified where local flatness genuinely matters — special floors and finishes that will show or be affected by small deviations. Tighter requirements affect setting out, installation, programme and cost.

Normal standard

SR25 mm under a 2 m straightedge

The class commonly specified for typical commercial and industrial floors. Widely used, but still a project decision rather than an automatic default.

Utility standard

SR310 mm under a 2 m straightedge

Used where surface regularity is less critical to the use of the floor or the finish that follows. Suitable in the right context; unsuitable where a thin or unforgiving finish sits directly on the screed.

SR1 is 3 mm, SR2 is 5 mm and SR3 is 10 mm — in every case the maximum permissible departure measured under a 2 m straightedge. Tighter is not automatically better: the right class is the one the floor finish and the project actually require.

Definition

What is BS 8204?

BS 8204 is a multi-part British Standard covering screeds, bases and in-situ floorings. Its parts are written as codes of practice: they give recommendations on materials, design, work on site and inspection and testing, and they provide the shared vocabulary that specifications, contractors and specifiers use when discussing a floor.

Two things follow from that. First, BS 8204 is not law — it is a standard that a specification may adopt, in whole or in part, and what binds a project is what the specification and contract say. Second, a standard is not a company credential. Phrases like “BS 8204 approved” or “BS certified” are not meaningful descriptions of a contractor. What is meaningful is whether the requirements written into a particular specification — including the SR class — have been agreed, planned for and met on that floor.

The family

Which parts of BS 8204 matter for screeding?

The family has several parts. For most screeding work, these are the ones that come up.

BS 8204-1:2003+A1:2009

Concrete bases and cementitious levelling screeds to receive floorings — code of practice

The part most often referenced on screeding projects. It gives recommendations covering design and laying, materials, work on site and inspection and testing, including methods for the assessment of levels and surface regularity and for determining in-situ crushing resistance. BSI currently lists this as the current release.

BS 8204-7:2003

Pumpable self-smoothing screeds — code of practice

The part covering pumpable self-smoothing screeds, with recommendations on materials, design, work on site, and inspection and testing. BSI currently lists the 2003 release as current. Relevant where a flowing or self-smoothing screed is specified rather than a traditional screed.

BS 8204-6:2008+A1:2010

Synthetic resin flooring — code of practice

Context only for this guide. It sits in the same family but covers synthetic resin flooring rather than screeds. Where a resin system is part of the floor build-up, that part of the standard is the relevant reference.

Where resin systems form part of the floor, see resin flooring and resin screed. For the screeds themselves, see sand and cement screed and liquid screed.

Surface regularity

SR1, SR2 and SR3 surface regularity.

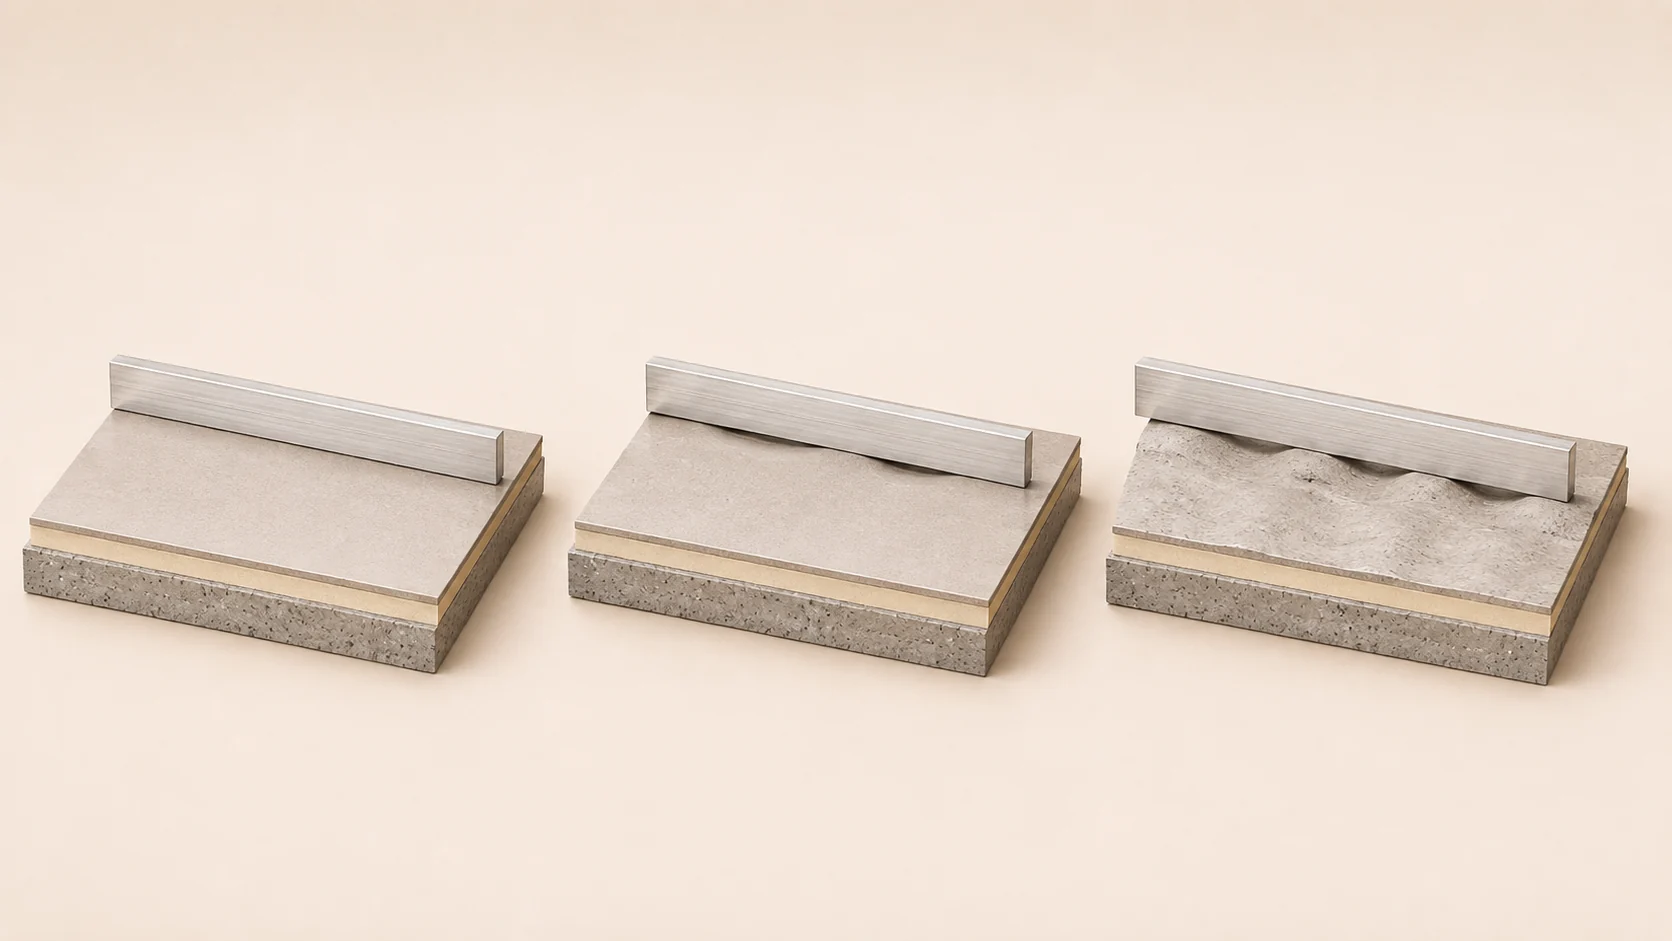
Technical diagram showing a straightedge laid across a finished screed surface to assess surface regularity.
Local deviation

A straightedge measures the floor against itself.

Surface regularity describes local deviation: how far the floor departs from a straightedge laid across it. Current UK industry guidance describes the classes as SR1 at a maximum permissible departure of 3 mm, SR2 at 5 mm and SR3 at 10 mm, in each case under a 2 m straightedge. Manufacturer literature — ARDEX's current UK documentation among it — describes SR1 in the same terms.

SR2 is generally described as the normal standard and is the class most often written into typical commercial and industrial specifications. SR1 is the high standard, used where tighter local flatness is genuinely needed. SR3 is the utility standard, appropriate where surface regularity is less critical to the finish or the use of the floor.

The class is a requirement, not a promise attached to a screed type. Which class applies, where it applies within the building, and how compliance is assessed and recorded, are all decided by the specification and agreed before installation begins.

Illustrative technical diagram · not a specific project

Assessment

How surface regularity is checked.

In principle the check is simple. A 2 m straightedge is placed in contact with the finished floor surface, and the maximum gap between the straightedge and the floor — the departure — is measured, usually with slip gauges or a graduated wedge. That maximum departure is then compared with the class the project has specified.

What turns that into a usable result is the method around it: where readings are taken, how many, over what areas, at what stage, and how they are recorded. Those arrangements should follow the assessment method the standard and the project specification set out, and should be agreed before installation rather than argued about afterwards. A handover record listing where readings were taken and what they showed is worth far more than a general assurance.

Timing matters too. A screed is assessed in the condition it is handed over in. Damage, contamination, loading or later trades working on an uncovered floor can all change what a straightedge finds weeks later.

Critical distinction

Surface regularity is not the same as level.

This is the single most common misunderstanding on site, and it causes disputes that a five-minute conversation before installation would have avoided.

Local deviation vs overall level

An SR class describes how flat the floor is locally, under a 2 m straightedge. It says nothing about where the floor sits relative to a datum. A floor can satisfy an SR class and still be high or low against the level it was supposed to finish at — that is a separate requirement, checked differently.

Intentional falls

Wet rooms, plant areas, external thresholds and drainage zones are often laid deliberately to falls. Such a floor is not “out of tolerance” because it is not horizontal. The fall is a design requirement; surface regularity is assessed along the plane of the floor as built.

Bumps and hollows

What the straightedge picks up is local ridges and dishing — short-range deviation. A gradual, consistent slope across a long room can pass under a 2 m straightedge while being clearly visible across the space. Both matter; they are different measurements.

Texture and finish

Surface regularity is not smoothness, closure or texture, and it is not floor-covering readiness. A floor can be within its SR class and still need preparation, levelling or priming before a particular finish is installed. See preparing screed before tiling.

Specification

Which SR class should a project specify?

There is no single answer, and this guide is not a substitute for the designer or specifier who is responsible for that decision. What can be said generally is how the decision tends to be reasoned.

SR2 is described as the normal standard and is widely specified for typical commercial and industrial floors. SR1, the high standard, is chosen where the finish or the use genuinely depends on tighter local flatness — but it is not free: it affects setting out, installation method, the time on the floor, protection, and therefore the price and the programme. SR3, the utility standard, is appropriate where surface regularity is not critical to how the floor performs or what goes on top of it.

The practical questions are what finish is going down, who is installing it, whether any levelling compound or preparation layer is in the build-up between screed and finish, and which trade carries the tolerance. Where those are agreed early — with the flooring contractor in the conversation — the interface usually works. Where they are not, the screed tends to get blamed for a requirement nobody wrote down. On larger projects this is worth pinning down at tender stage; see screeding for main contractors.

Follow-on finishes

Large-format tiles, vinyl, timber and resin.

A finish can require more of the substrate than the screed's nominal SR class alone delivers. The manufacturer and the specification for the finish govern that interface.

Large-format tiles

The larger and more rigid the tile, the less it can accommodate deviation. Long tile edges bridge hollows and rock over high spots, which shows up as lippage. Large-format work commonly calls for a flatter substrate than a general screed class, achieved either by specifying a tighter class or by including a levelling layer.

Thin resilient finishes

Sheet vinyl, LVT and similar thin finishes telegraph what is beneath them. Ridges, trowel marks and small hollows can remain visible through the finish, and are often addressed with a smoothing or levelling compound applied by the flooring contractor.

Timber and engineered boards

Floating and bonded timber systems each set their own substrate flatness and moisture requirements. Those requirements come from the flooring system manufacturer and should be read alongside the screed specification, not assumed from it.

Resin systems

Thin resin coatings largely follow the profile of the substrate below, so substrate condition and regularity carry through to the finished appearance. Heavier-build resin screeds behave differently. See resin flooring.

Depth

BS 8204 and screed depth.

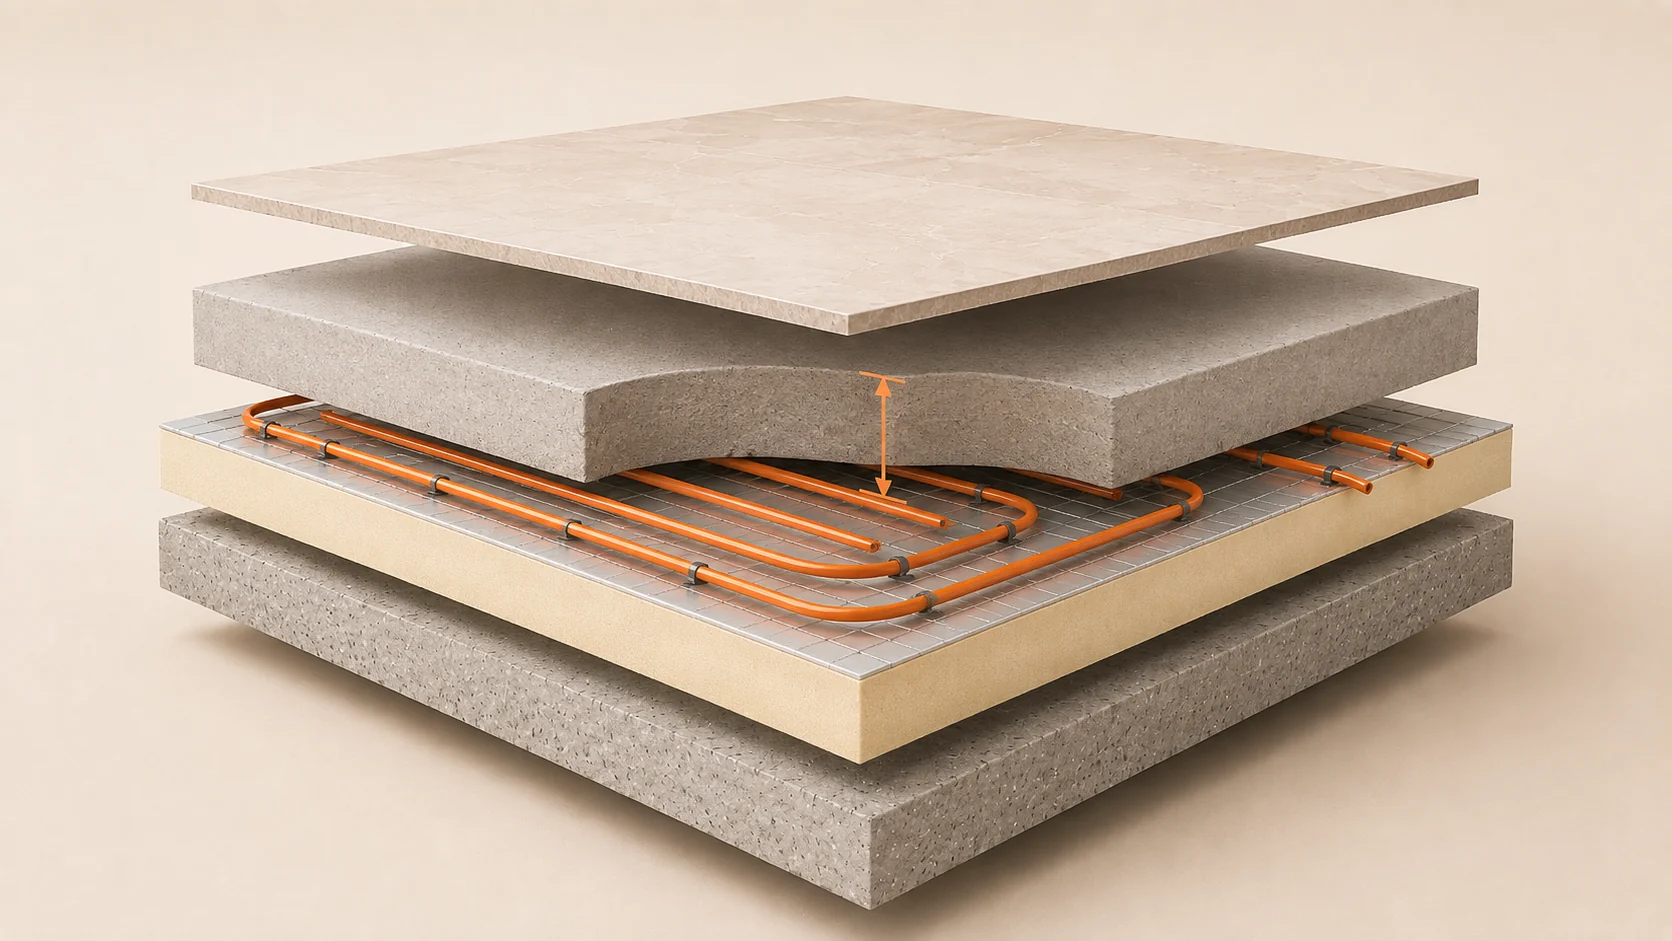
Technical sectional diagram illustrating how screed depth is measured above insulation and underfloor heating pipework.
No universal figure

Depth comes from the build-up and the system, not from a standard.

There is no single screed depth that BS 8204 or any other reference hands down for all floors. Depth follows the build-up: a bonded screed on a prepared slab, an unbonded screed on a membrane and a floating screed over insulation all behave differently and are designed differently.

The screed product or system in use sets its own minimum and typical thicknesses. Insulation below, pipework where underfloor heating is present, and the loads the floor has to carry all feed into the figure, as does the finish going on top.

In practice the depth on a project comes from the specification and the manufacturer's data for the chosen system, confirmed against the actual slab levels and finished floor level on site. Where those do not reconcile, that needs resolving before the pour, not after it.

Illustrative sectional diagram · not a specific project

Drying

BS 8204, drying and floor-covering readiness.

Meeting a surface regularity class says nothing about whether a floor is ready to receive a finish. Those are separate questions, and drying is the one that most often derails a programme.

There is no universal drying time. How long a screed takes to reach the moisture criterion a floor finish requires depends on the screed type and system, its thickness, the environment on site, and the criterion and measurement method the finish manufacturer specifies. Walkable is not dry: a floor can carry foot traffic long before it is ready for an impermeable finish.

Plan the measurement, not just the wait. See screed drying times and preparing screed before tiling. Where drying is on the critical path, a fast-drying screed may be worth pricing against the programme it saves — see also floor screeding costs.

Checklist

What should be agreed before screeding starts?

Almost every screed dispute traces back to something on this list that was never written down.

  1. Screed system: traditional sand and cement, pumped calcium sulphate, a cementitious flowing screed or a proprietary product — named, not implied.
  2. Build-up: bonded, unbonded or floating, and everything below the screed including slab condition, membranes and insulation.
  3. Datum, levels and falls: the finished floor level, the datum it is set from, and any intentional falls or thresholds.
  4. Surface regularity: the required SR class, where it applies, and where a different class or a tighter finish-driven requirement applies instead.
  5. Thickness and depth: nominal depth and tolerance for the chosen system, including cover over pipework where underfloor heating is present.
  6. Loading: the loads the finished floor has to carry, in service and during construction.
  7. Underfloor heating: pipe layout, fixing, cover, commissioning responsibility and sequence.
  8. Movement joints and bay layout: locations, detailing and who sets them out.
  9. Programme, drying and finish: when the floor is needed, the moisture criterion the finish requires and who measures it.
  10. Testing, handover and access: what is checked, how results are recorded, and the site conditions the screed will be installed under.

Where underfloor heating is involved, the sequence matters as much as the specification — see screed over underfloor heating. On commercial projects these points are best fixed at tender: see commercial screeding.

Transparency

What Screeding.com means when we refer to BS 8204.

We use BS 8204 terminology — SR classes, build-up descriptions, assessment language — because it is the shared vocabulary that specifications, specifiers and contractors use to describe screed design, installation and tolerances precisely. Referring to a standard in that way is not a claim of certification, membership, approval or accreditation, and it is not a blanket guarantee that every floor will achieve a particular class.

What we do is straightforward: before quoting, we review the screed system, the build-up, the levels and any falls, the surface regularity requirement, the depth and the programme, and we agree what is being installed and to what requirement. Where a requirement needs conditions we cannot control — access, environment, protection after handover, a preparation layer by others — we say so before the work is priced rather than after it is laid.

Send drawings and a specification and we will tell you what we read them to require: request a commercial quotation.

FAQs

Common questions.

What is BS 8204?

BS 8204 is a family of British Standards published as codes of practice for screeds, bases and in-situ floorings. The parts give recommendations on materials, design, work on site, and inspection and testing, including methods for assessing levels and surface regularity. It is a reference document used when writing and interpreting a specification — it is not legislation, and referring to it is not a certification or accreditation.

What is SR1 floor tolerance?

SR1 is the high standard surface regularity class, described in current UK industry guidance as a maximum permissible departure of 3 mm under a 2 m straightedge. It is used where a project genuinely needs tighter local flatness, and it has to be specified in advance because it affects how the floor is set out, installed, programmed and priced.

What is SR2 floor tolerance?

SR2 is the normal standard class, described as a maximum permissible departure of 5 mm under a 2 m straightedge. It is the class most commonly specified for typical commercial and industrial floors, but whether it suits a particular floor still depends on the finish and the project requirements.

What is SR3 floor tolerance?

SR3 is the utility class, described as a maximum permissible departure of 10 mm under a 2 m straightedge. It is used where surface regularity is less critical — for example in areas where the finish, use or later build-up does not depend on tight local flatness.

Is SR1 always required for tiling?

No. There is no rule that tiling requires SR1. What matters is the substrate requirement set by the tiling specification and the adhesive and finish manufacturer for the specific tile format and system. Large-format tiles in particular can call for a flatter substrate than a nominal screed class alone provides, which is why the interface requirement should be agreed before the screed is installed.

Does BS 8204 specify screed depth?

Not as one universal figure. Screed depth follows the build-up — bonded, unbonded or floating — together with the screed product or system, any insulation and underfloor heating below, the loading the floor has to carry and the specification for the project. Depth should come from the design and the manufacturer's data for the chosen system, not from a general number.

Is SR2 the normal screed tolerance?

SR2 is commonly described as the normal standard and is frequently specified for typical commercial and industrial floors, so in practice it is the most common class. It is not, however, a default that applies automatically: the required class should be stated in the specification and agreed before installation.

How is screed surface regularity measured?

In general terms, a 2 m straightedge is placed in contact with the floor surface and the maximum gap, or departure, between the straightedge and the floor is assessed against the class the project has specified. Where the readings are taken, how many are taken and how they are recorded should follow the method and acceptance arrangements agreed for the project, and results are best recorded at the point of handover.
Start the conversation

Working to a specified SR class?

Send drawings, a specification or a bill of quantities and we will review the build-up, depth and surface regularity requirement before pricing. For traditional sand-and-cement work, an indicative estimate takes a minute.