What is the minimum depth for sand and cement screed?
There is no single figure — it depends on the build-up and the product. Current ARDEX A29 guidance for conventional cement and sand screed gives a minimum of 20 mm bonded at 1:5 or 25 mm bonded at 1:7, with a design thickness up to around 40 mm; a minimum of 50 mm unbonded; and a minimum of 75 mm floating, or 65 mm in lightly loaded domestic locations. Those are one manufacturer's current figures for a conventional screed and are a useful reference point, not a universal rule: the specification, the chosen product and the build-up decide.
How thick should screed be over underfloor heating?
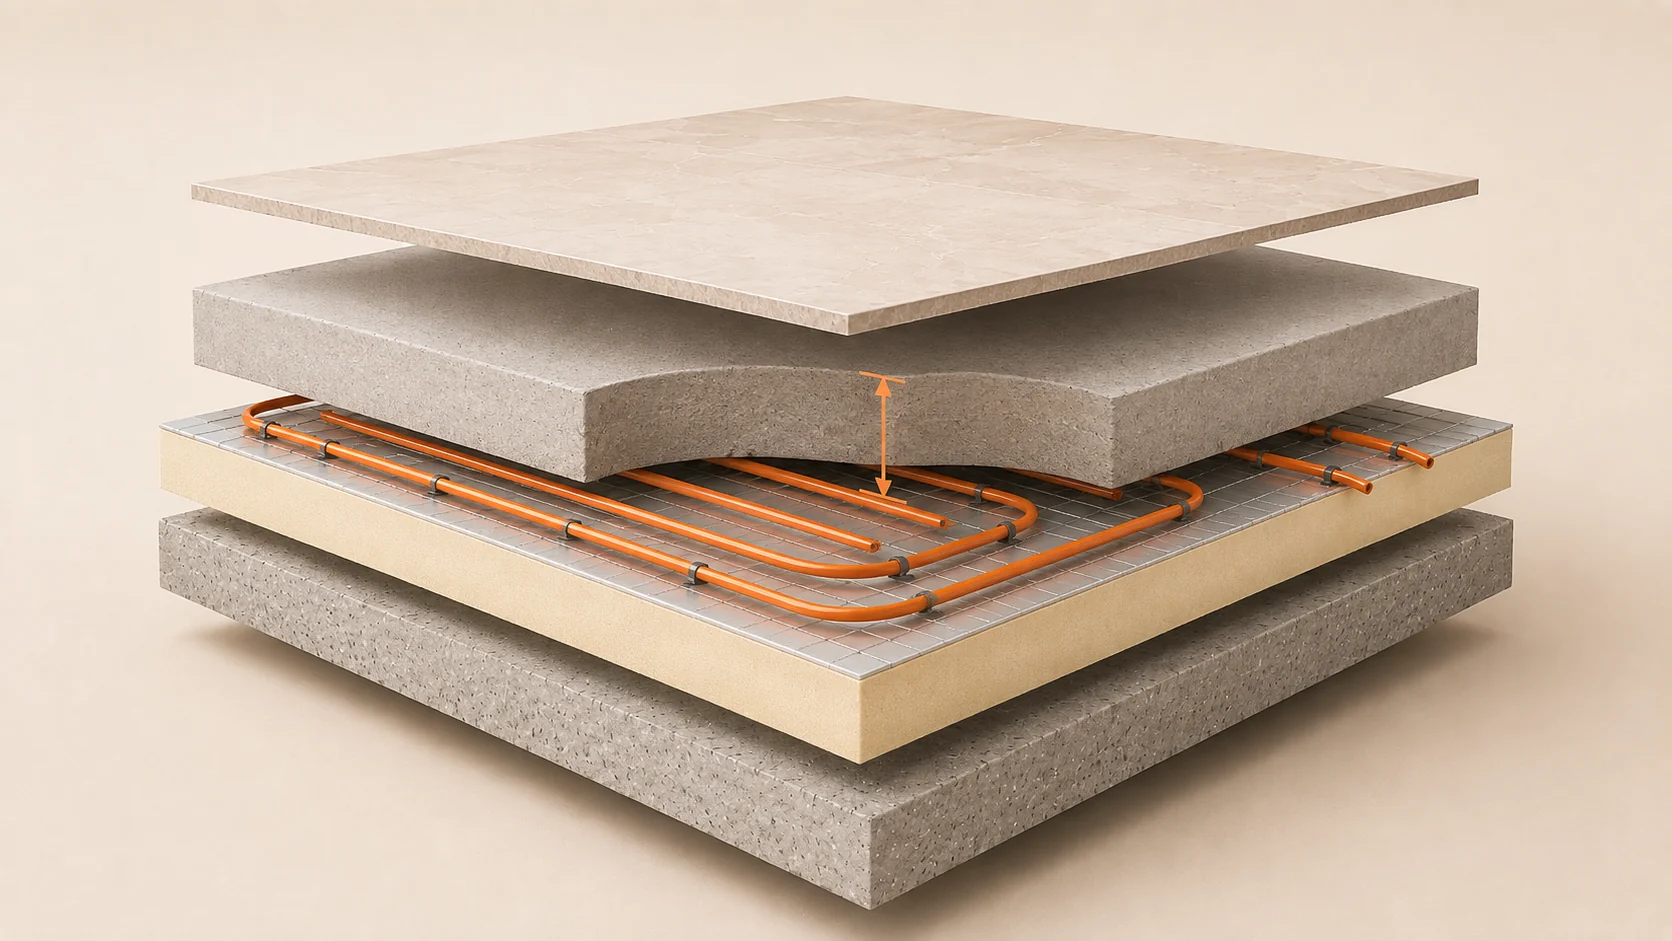
Two separate numbers matter: the total screed thickness and the cover above the top of the pipe or conduit. They are not interchangeable. Current manufacturer figures show how much systems vary — Gyvlon states 25 mm cover above pipes for standard ECO calcium sulphate systems and 20 mm for its Thermio+ product; ARDEX FLOWPLUS states 25 mm above pipes with a total depth from 50 mm domestic and 55 mm commercial; Cemfloor states a floating minimum of 40 mm over underfloor heating. The manufacturer's data for the specified system, together with the project specification, sets the requirement.
Is 50 mm screed thick enough?
It depends entirely on the construction. 50 mm is a conventional unbonded minimum for cement and sand screed in current manufacturer guidance, comfortably above typical bonded minimums, and more than adequate for many flowing screed build-ups. It is below the conventional floating minimum for traditional sand and cement, and it may or may not give the required cover over underfloor heating pipework depending on pipe size and elevation. The build-up has to be checked, not the number on its own.
Can screed be 30 mm thick?
In some systems, yes. Current Cemfloor figures for its flowing cementitious screed give 20 mm bonded and 30 mm unbonded; current Gyvlon figures give 25 mm fully bonded and 30 mm unbonded or in mechanical contact. For conventional cement and sand screed, 30 mm sits within the bonded design range but is well below conventional unbonded and floating minimums. So 30 mm is workable in the right system and unsuitable in the wrong one.
What depth should floating screed be?
Floating screed sits on insulation and has to span and distribute load without support from the slab, so it is generally the thickest arrangement for a given material. Current ARDEX A29 guidance for conventional cement and sand screed gives a minimum of 75 mm, or 65 mm in lightly loaded domestic locations. Current flowing screed systems commonly run thinner — around 35 mm domestic and 40 mm commercial in Cemfloor and Gyvlon literature. Insulation type, compressive strength and floor loading are part of the design and should be resolved as a system.
How thick is liquid screed?
Flowing and self-smoothing screeds are usually laid thinner than traditional screed for the same build-up, but the figures are product-specific. Current Cemfloor guidance gives 20 mm bonded, 30 mm unbonded, 35 mm floating domestic and 40 mm floating commercial or over underfloor heating. Current Gyvlon guidance for standard calcium sulphate systems gives 25 mm fully bonded, 30 mm unbonded or mechanical contact, 35 mm floating domestic and 40 mm floating commercial. Always work from the data sheet for the product actually being installed.
Can screed be too thick?
Yes. Extra depth adds material and weight, extends drying time, slows the response of an underfloor heating system, and can create problems at thresholds and finished floor levels. Proprietary systems also have maximum pour thicknesses, above which the manufacturer may require a different approach or a layered installation. Deeper is not automatically safer — the right depth is the one the system and the specification call for.
How do I calculate screed volume from depth?
Area in square metres multiplied by depth in metres gives volume in cubic metres. For example, 100 m² at 50 mm is 100 × 0.05 = 5 m³. That is the geometric volume before any project allowances for substrate variation, falls, upstands or waste, and it assumes a consistent depth across the floor — where a slab varies, the average depth actually laid can exceed the nominal design depth.