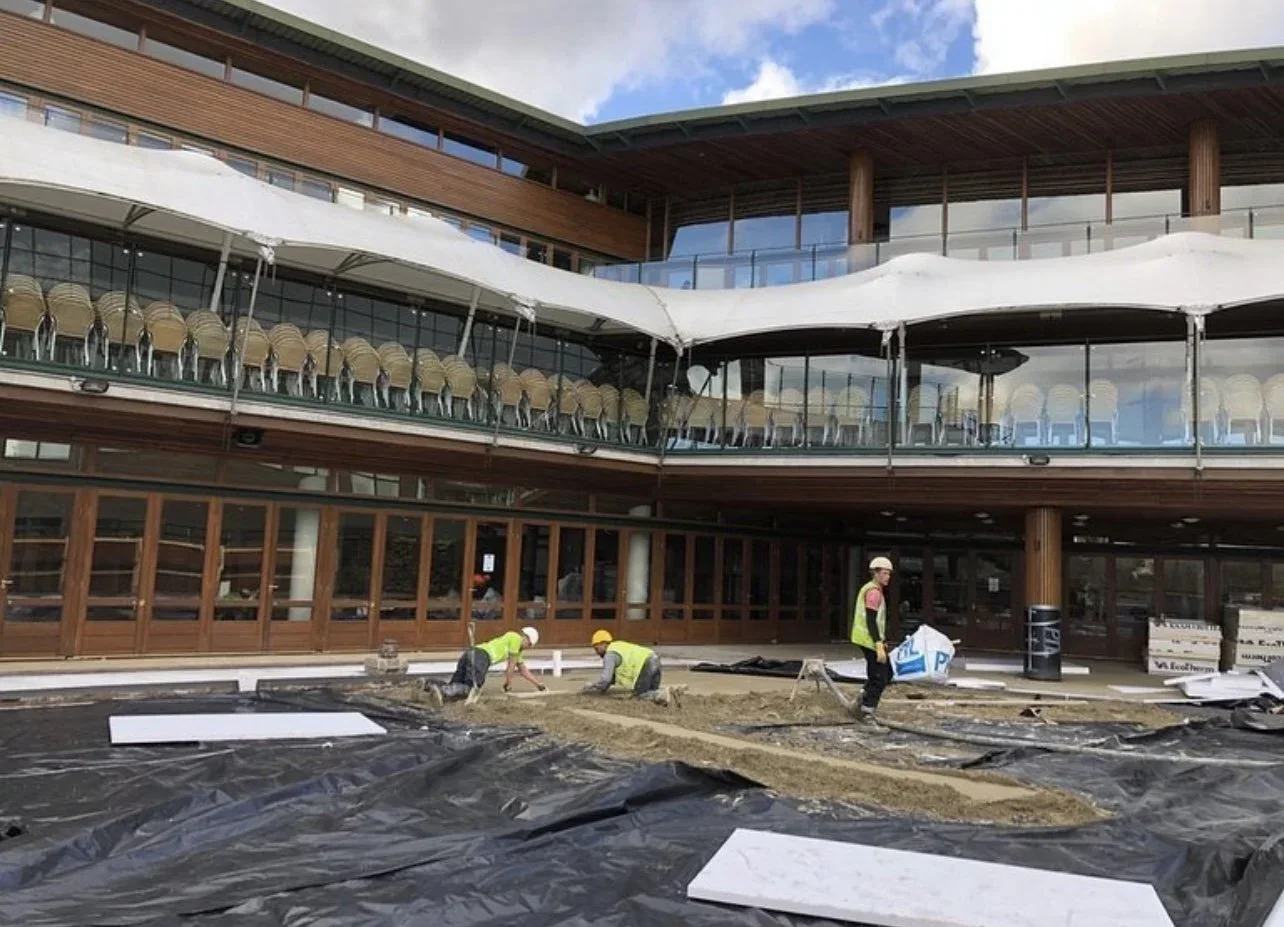
Wimbledon patio screeding
The Wimbledon patio project in London was formed with falls towards drainage points. View the project for an example of floor levels and drainage planned together.
View projectFloor screeding for Surrey homes and commercial floors. We coordinate the screed specification with access, underfloor heating and the intended floor finish.
Based in Buckinghamshire. Availability depends on postcode, site access and programme.
60 years of combined experience in our lead team
We review enquiries for Guildford, Woking, Leatherhead, Farnham, Reigate, Redhill, Epsom, Camberley. Send your postcode, floor details, access information and preferred programme so we can confirm availability.
Include the following information where it applies to your project.
If the property will remain occupied, explain staged access and routes that need protection. Mark thresholds, retained floors and the proposed final finish level. Send photos of the route into each room and identify spaces that must remain usable, so the installation sequence can be reviewed before work is arranged.
Share the insulation detail, pipe layout and intended floor finish alongside the screed specification. Identify who will complete UFH checks and commissioning. These interfaces need review together; a generic depth or heat-up schedule should not replace the requirements of the selected screed and heating system.
For commercial floors, send agreed access and handover dates, the finish specification and the measured readiness criteria required by the follow-on contractor. Explain areas that will be handed over separately. A walking-on date is not the same as floor-covering readiness, so distinguish those milestones in the programme.
Sand and cement screed and liquid screed suit different specified build-ups. For screed over underfloor heating, send insulation, pipe and finish details. UFH installation may be coordinated through a specialist partner. Depth and commissioning follow the selected system and manufacturer guidance.
For tight programmes, fast-drying screed needs system-specific review. Use the drying guidance and depth guide when assembling the brief. Specify surface regularity through the BS 8204 guide. Confirm the required surface regularity and floor-finish handover criteria in the specification.
The Wimbledon patio project in London was formed with falls towards drainage points. View the project for an example of floor levels and drainage planned together.
View projectFor commercial packages or residential floors, upload plans, sections, BoQs and specifications with measured areas, access photos and programme. Mark missing details for review rather than assuming a depth.
Use the screed volume calculator to plan quantities from a known area and depth. The screed costs guide explains the factors to include in your quotation brief.
Alternatively, request an indicative estimate. The form collects details for review and does not display an immediate price or confirm availability.
Yes, alongside Leatherhead, Farnham, Reigate, Redhill, Epsom and Camberley. Send the site postcode, access information and programme so availability can be confirmed.
Send the room sequence, protected access routes, retained floor information and spaces that must remain usable. Staging and suitability need review before installation; do not assume rooms can be used immediately after a pour.
Sand and cement or liquid systems may be suitable depending on the specified build-up, pipe layout, cover, intended finish and programme. Follow the chosen manufacturer and system requirements, including commissioning, rather than a universal recommendation.
The screed must meet the finish and system requirements, including appropriate moisture assessment. Walking-on strength alone is not enough. Allow for actual drying conditions, any preparation and the follow-on contractor’s measured acceptance criteria.
Check Surrey County Council’s current permits and licences and agree the arrangements before scheduling delivery or storage. Include any approved highway-space arrangements with your site access information.
Send the postcode, measured areas, floor build-up and finished levels, UFH details, access photos and requested programme. Include staged handovers and the finish specification. Drawings and BoQs can be uploaded through the commercial quotation route for review.
Review all areas we cover or the project briefing for Berkshire, London. Availability is reviewed for each site.