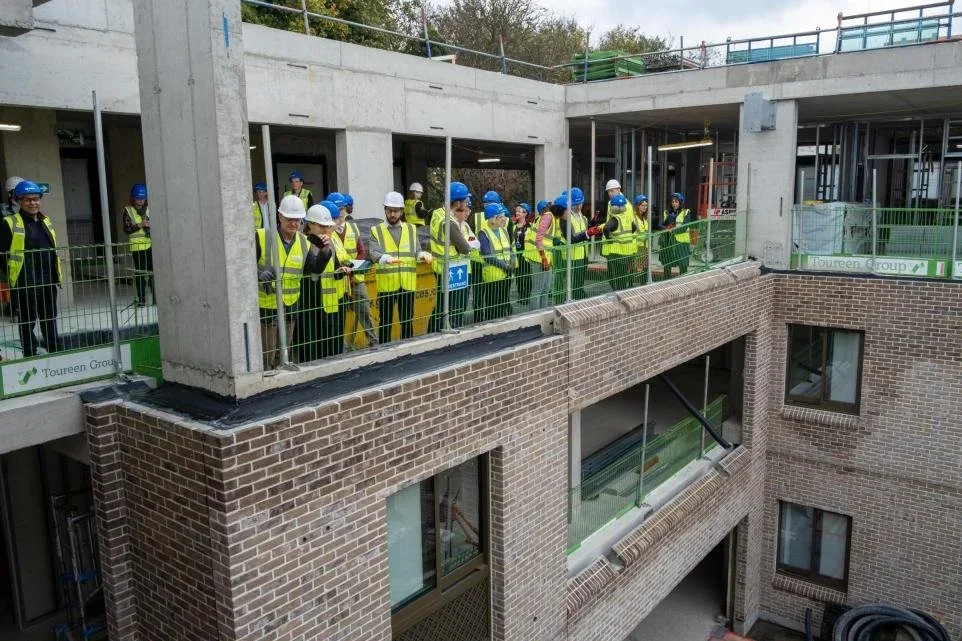
Highgate East
At Highgate East in London, the healthcare-development package used sand and cement screed with specialist additives, coordinated with underfloor heating. View the project for an example of screed and UFH planning.
View projectScreeding for Hertfordshire extensions, refurbishments and development floors. Send the floor details, site access and preferred programme for a reviewed quotation.
Based in Buckinghamshire. Availability depends on postcode, site access and programme.
60 years of combined experience in our lead team
We review enquiries for Watford, St Albans, Hemel Hempstead, Hertford, Stevenage, Hitchin. Send your postcode, floor details, access information and preferred programme so we can confirm availability.
Include the following information where it applies to your project.
If the building has shared access, provide the full site address, loading photos and the floor level. Explain any lift booking, entrance restrictions and the route from delivery to the work area. Include the contact responsible for access so the practical arrangements can be reviewed with the floor specification.
For a home extension, mark the junction with the existing floor and send insulation, UFH and finished-level drawing notes. Identify thresholds and the chosen floor finish. If the depth or build-up is not confirmed, say so; the quotation should be reviewed against the proposed system rather than a guessed dimension.
For plots or floors in Hemel Hempstead, Stevenage, Hertford or Hitchin, schedule the areas separately and show preferred dates. Note protected access, UFH handovers and other-trade sequencing. Mark whether the drawings cover one typical plot or several different build-ups so the package can be assessed accurately.
Sand and cement screed and liquid screed suit different specified build-ups. For screed over underfloor heating, send insulation, pipe and finish details. UFH installation may be coordinated through a specialist partner. Depth and commissioning follow the selected system and manufacturer guidance.
For tight programmes, fast-drying screed needs system-specific review. Use the drying guidance and depth guide when assembling the brief. Specify surface regularity through the BS 8204 guide. Confirm the required surface regularity and floor-finish handover criteria in the specification.
At Highgate East in London, the healthcare-development package used sand and cement screed with specialist additives, coordinated with underfloor heating. View the project for an example of screed and UFH planning.
View projectFor commercial packages or residential floors, upload plans, sections, BoQs and specifications with measured areas, access photos and programme. Mark missing details for review rather than assuming a depth.
Use the screed volume calculator to plan quantities from a known area and depth. The screed costs guide explains the factors to include in your quotation brief.
Alternatively, request an indicative estimate. The form collects details for review and does not display an immediate price or confirm availability.
We review enquiries for Watford, St Albans, Hemel Hempstead, Hertford, Stevenage and Hitchin. Send the postcode, access information and programme so availability can be confirmed for the particular site.
Do not assume highway space is available. If materials or equipment need space on a public road, verge or pavement, check Hertfordshire County Council's current licence requirements and confirm the unloading arrangements before the pour.
Provide an area schedule by plot and floor, the relevant build-up drawings, proposed pour order and requested dates. Flag variations between units and shared access constraints rather than submitting only a combined area.
Send insulation and pipe-layout details, specified screed cover and finish requirements. State the UFH handover and commissioning responsibilities. Where installation is needed, it may be coordinated through a specialist partner rather than directly employed UFH installers.
Walking access is not proof that a floor is ready for coverings. Drying conditions, the selected system, manufacturer guidance and the required moisture testing must be considered alongside the finish specification.
Upload plans, sections, floor build-ups, any BoQ, insulation and UFH notes, the finish specification and programme. Add loading photos and unknown details. Use the drawing-led commercial quotation route for review; no immediate price is displayed.
Review all areas we cover or the project briefing for Buckinghamshire, London. Availability is reviewed for each site.